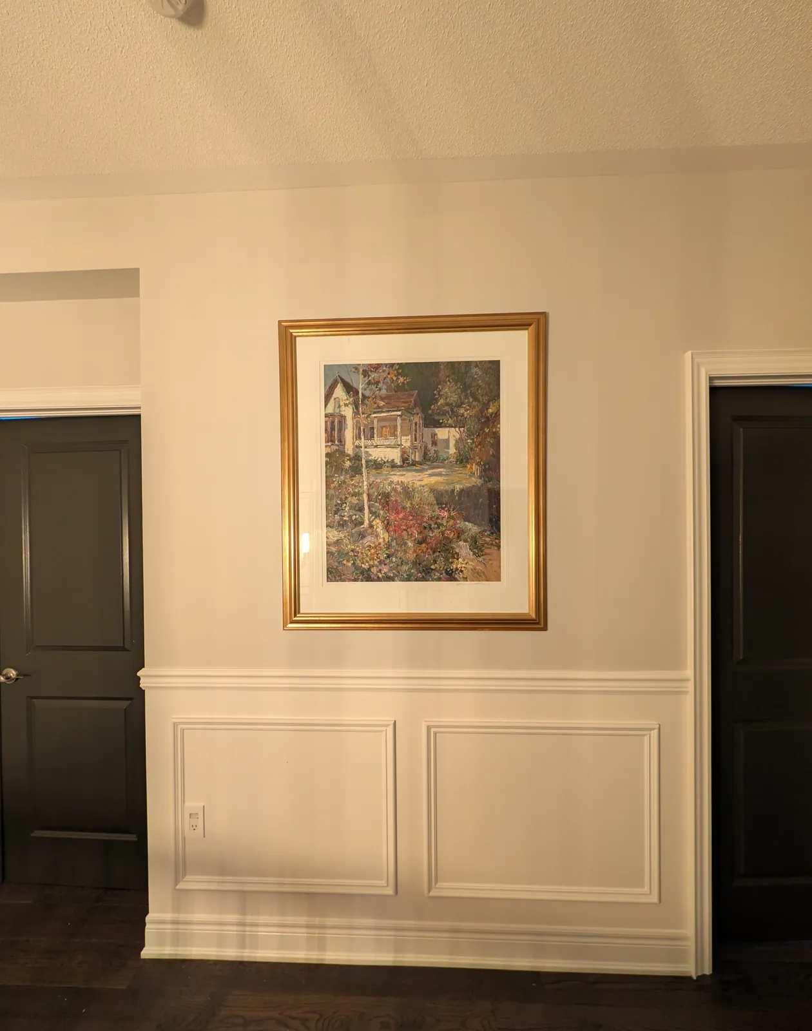
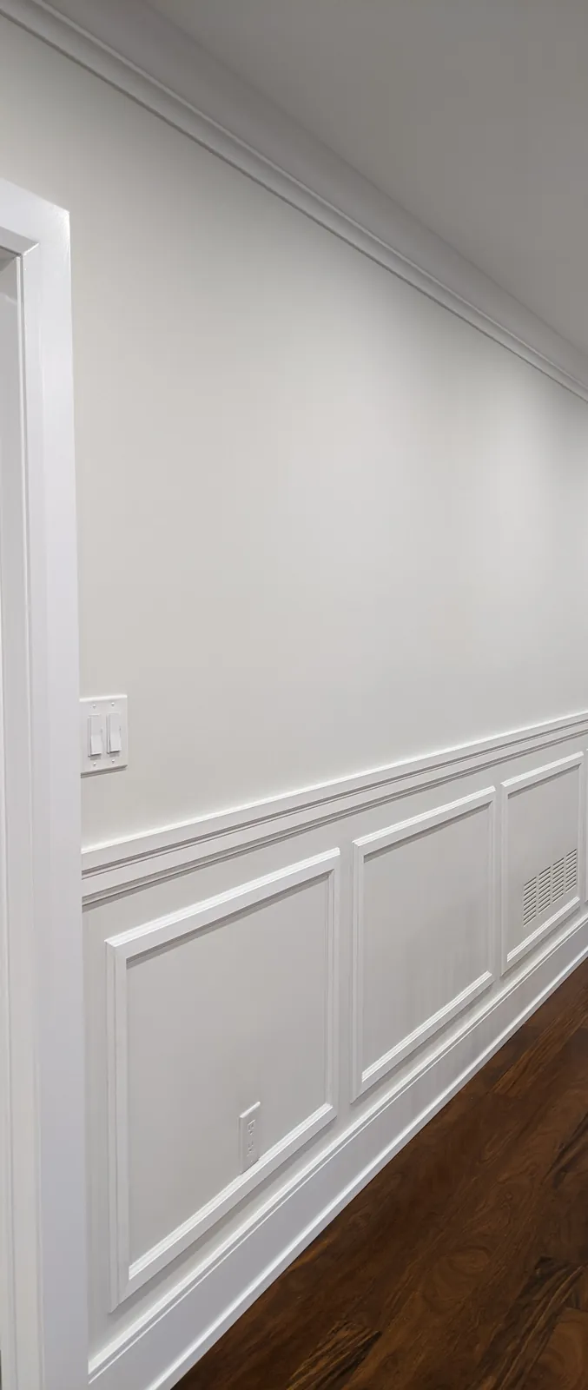
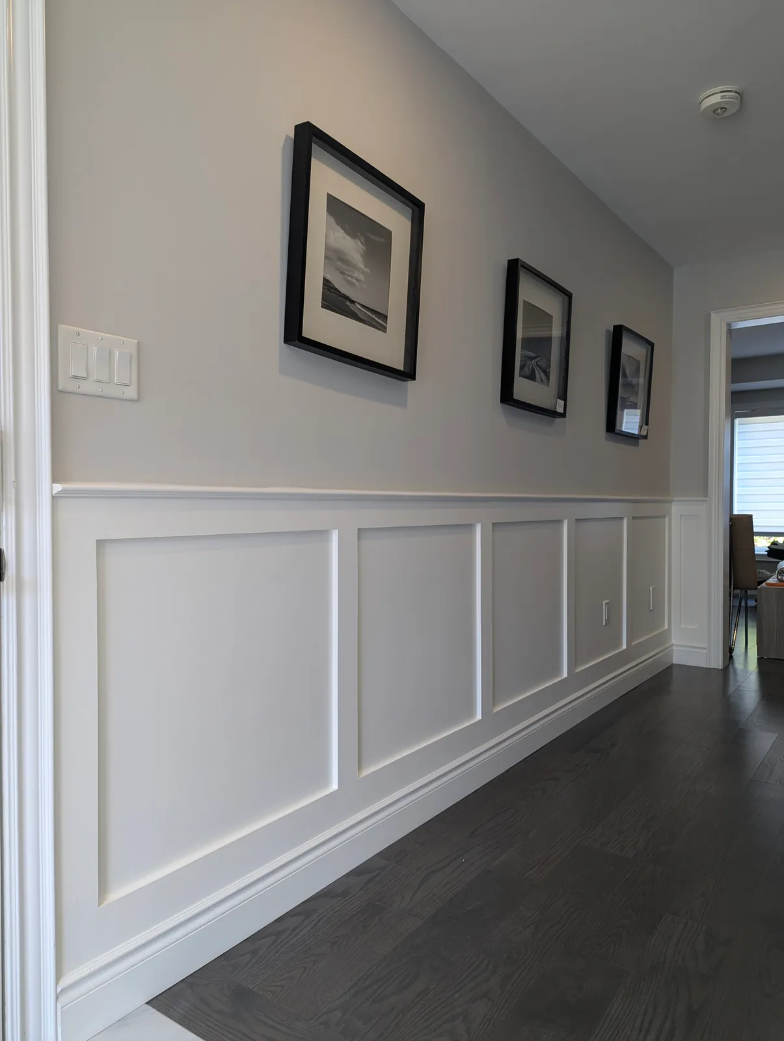
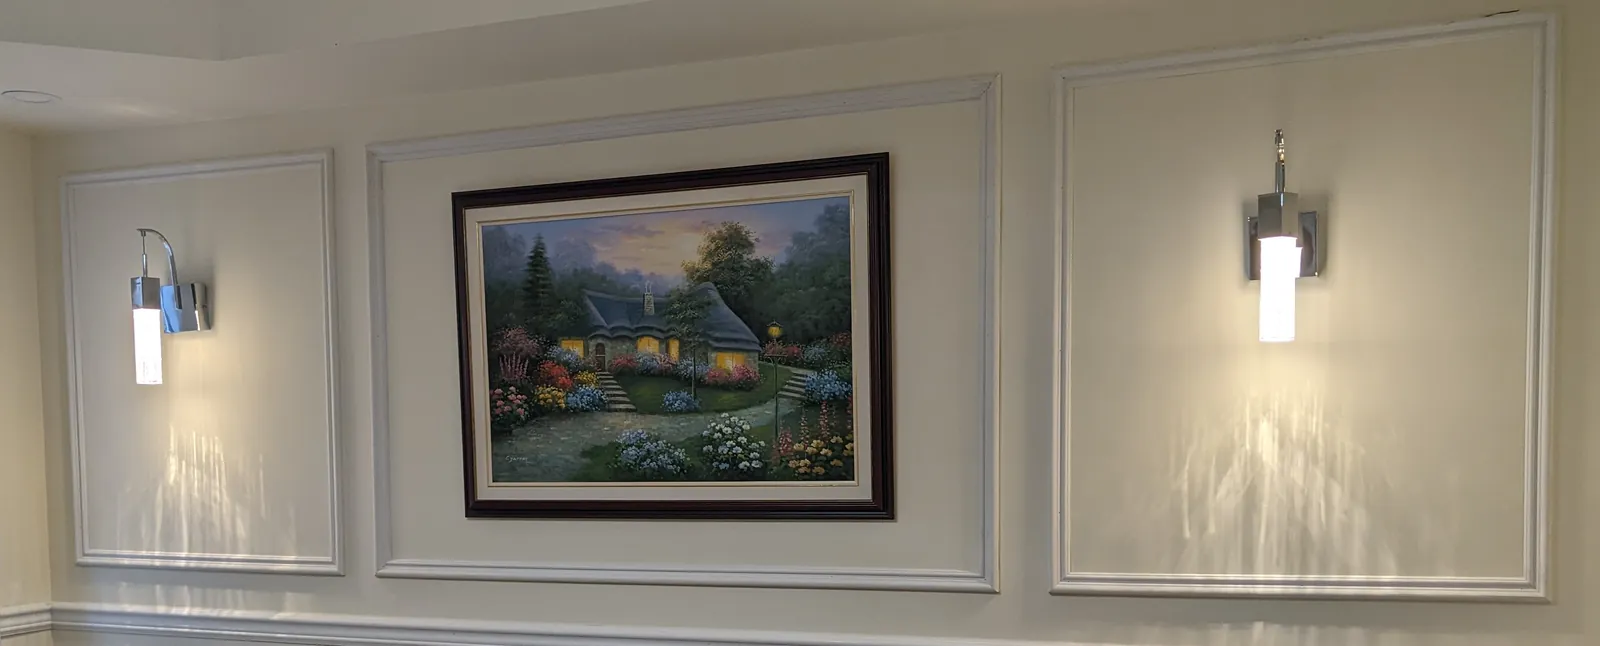
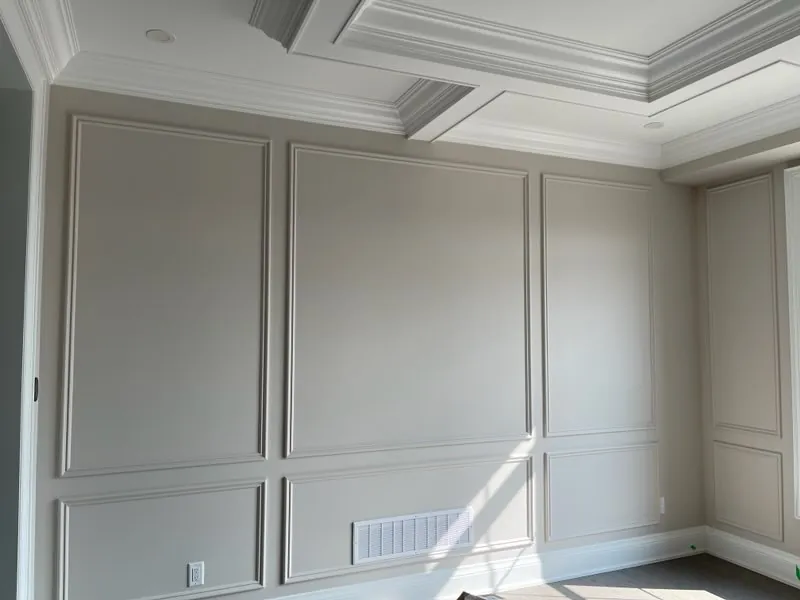
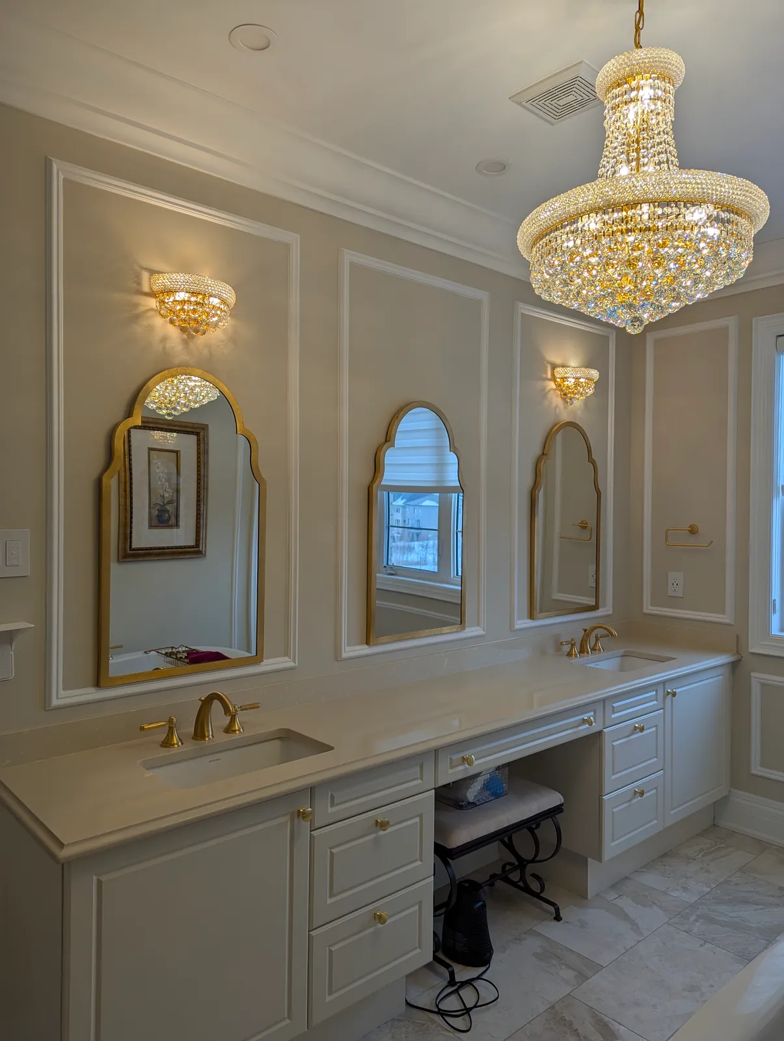
Every condo feature wall we install follows the same path, from your first message to the last clean-up. Here's what happens at each step, and what we'll need from you along the way.
1. Getting in touch
Most clients reach us by email, through the form on this website or on WhatsApp. However you start the conversation, we handle most of the communication by email. That way the details of your wall, your photos and our quote are all in writing and in one place, so nothing gets lost between messages and you can come back to them whenever you need to. If you start on WhatsApp or through the form, that's fine; the details still end up in writing.
2. A quote from photos, for simple walls
If you're planning a single, straightforward wall, you usually don't need a visit. Send us the wall's width and height, along with photos of the wall, and we'll quote from that.
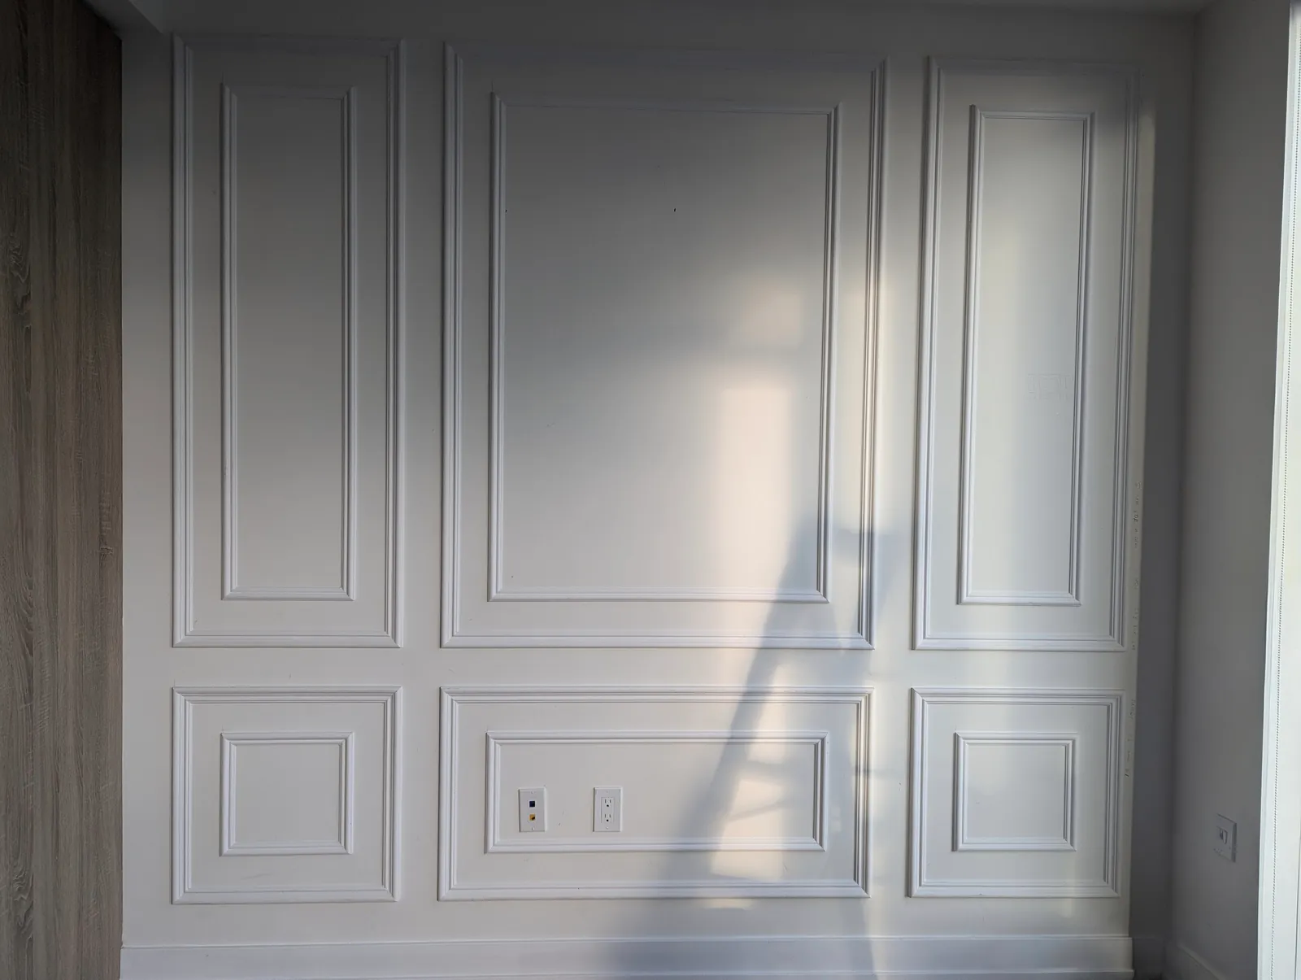
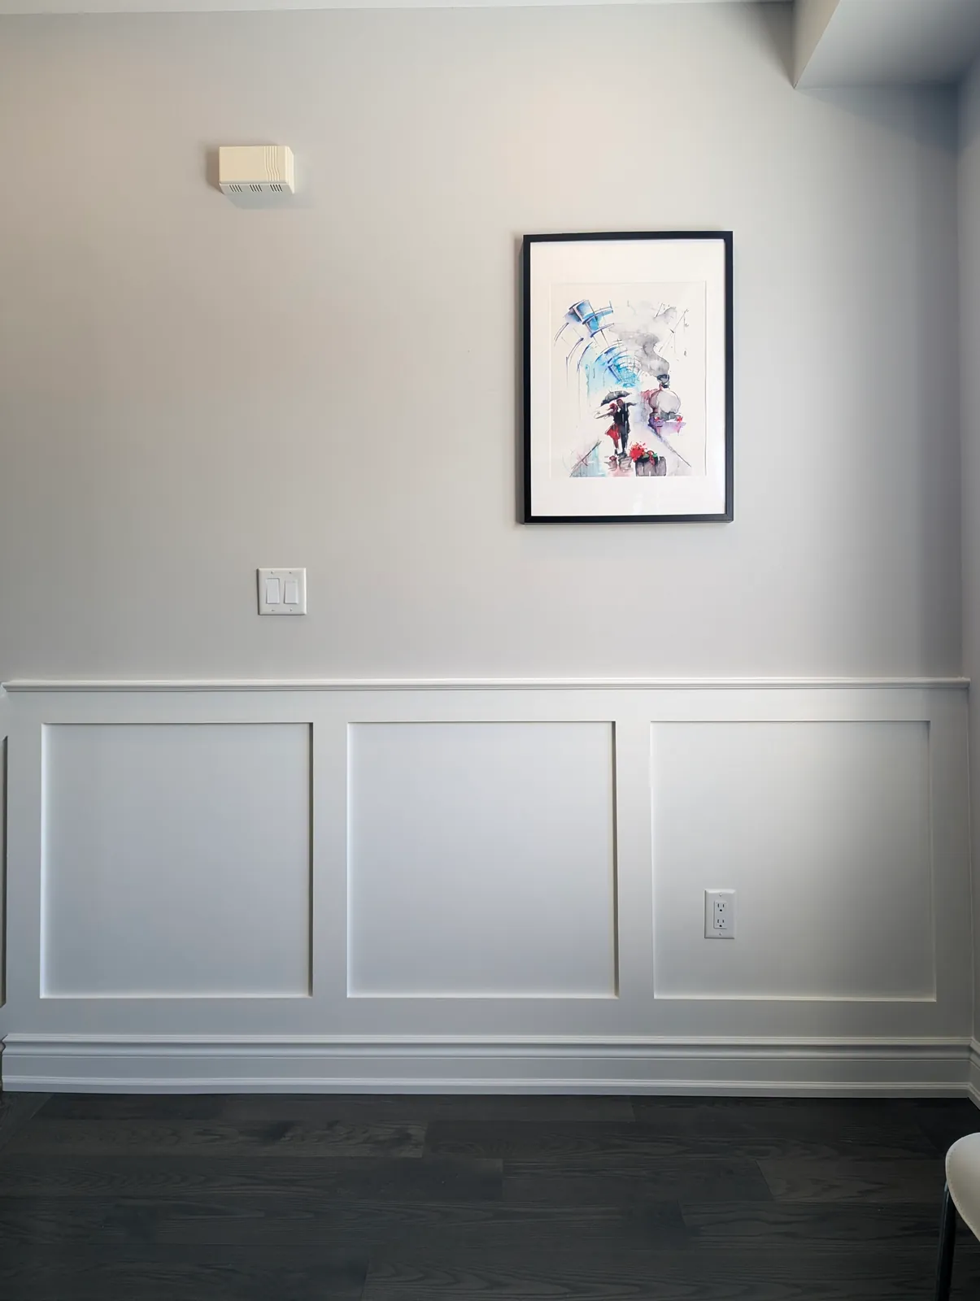
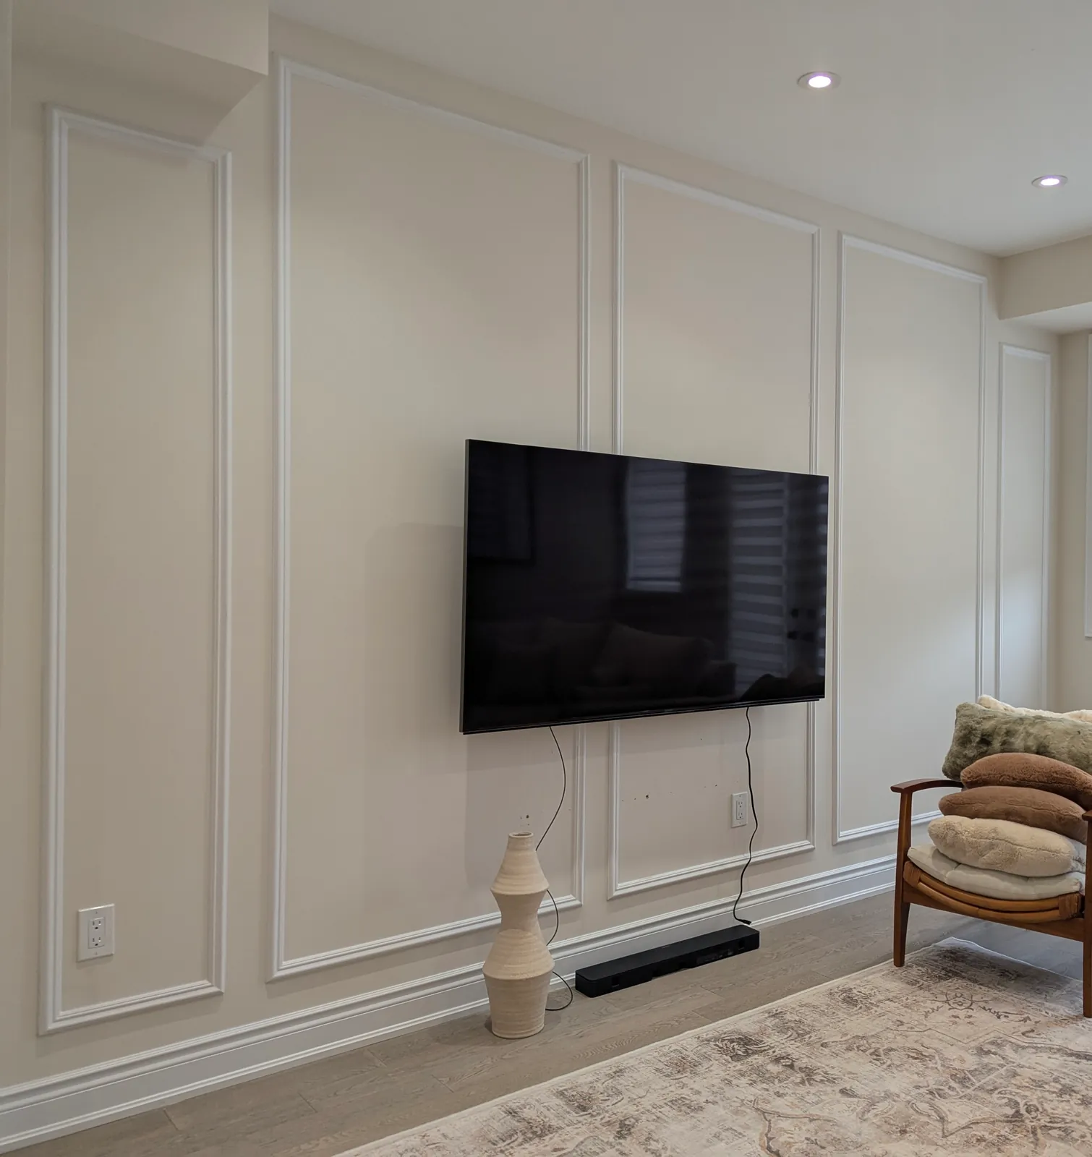
The photos matter as much as the measurements. They show us what's already on the wall, like light switches, outlets or a TV, so we can plan the boxes around them before we price the job.
3. A site visit, for bigger or trickier jobs
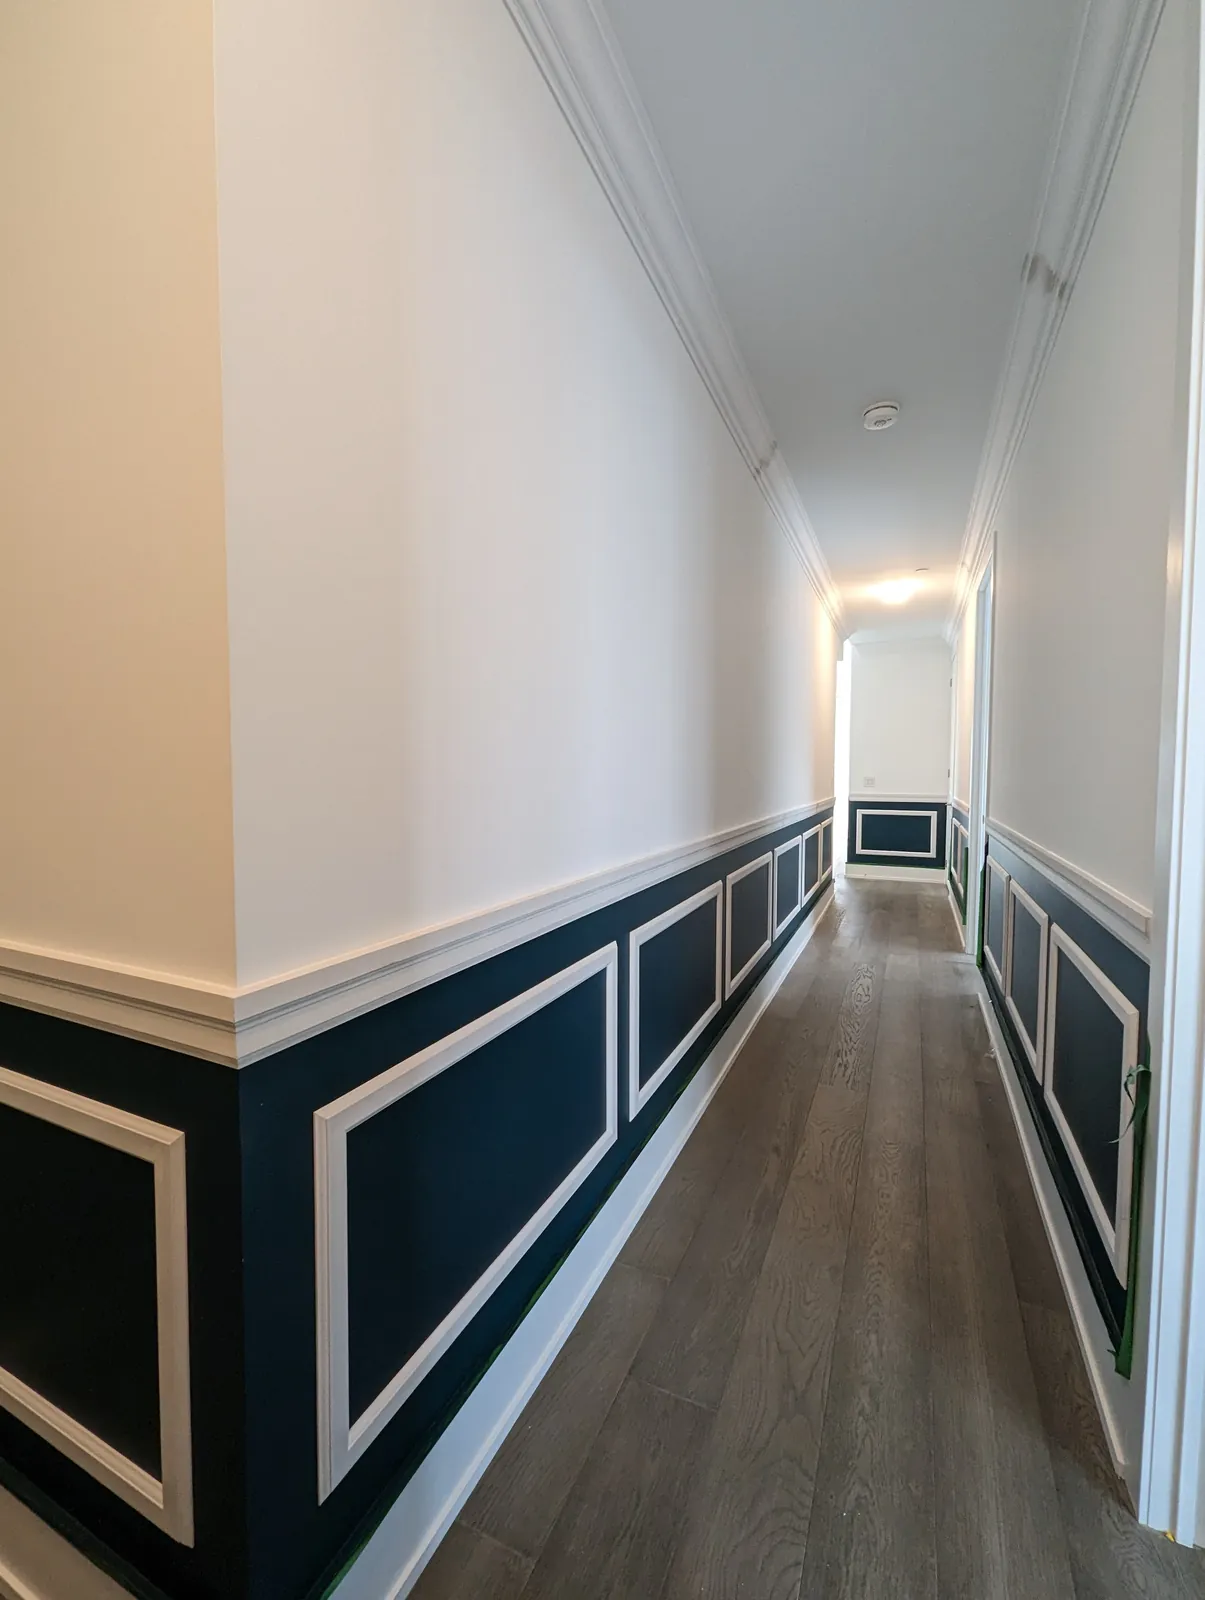
For multiple walls, hallways or layouts with more going on, we come to your condo. We take the measurements ourselves and sketch the design on paper on the spot, working the layout around switches, outlets, TVs and furniture.
Because the design is drawn up while we're standing in the room, you can see how the boxes will sit on your walls and ask questions about it right there. We give you the estimate on the spot, during the same visit.
A visit is also the easiest route if you're not sure yet what you want. Seeing a layout sketched against your actual wall, with your own outlets and furniture in it, makes the decision much simpler than picking from photos.
4. Booking and deposit
When you're ready to go ahead, a deposit reserves your install date. The deposit covers the materials for your job. Once it's in, your date is held and the next step happens at our shop.
5. Prepared at our shop
Before install day, we cut and prepare the moulding and the boxes at our shop. That's where most of the cutting happens, which means most of the cutting noise and dust never happens in your building at all.
In a condo that matters: your neighbours, the hallways and the elevator see far less of the job, and your unit stays cleaner while the work is going on.
6. Getting the building ready
Every condo building has its own rules, and we plan the job around them. You book the elevator with your building, and we tell you exactly what to book, when to book it, and how to prepare both your unit and the building for install day.
If your management requires insurance or WSIB certificates before work can start, we provide them.
7. Install day
We work within building hours, 9 to 5, and never outside them. Most walls are done in one day; larger jobs can take two. Because the moulding and boxes arrive already prepared, the time in your unit goes into installing them on your wall.
Because we keep to building hours, you know the working window in advance and can plan your day, and let your building know, around it. We clean up before we leave.
8. Experience and warranty
We've completed hundreds of condos, so the building side of the job, from elevator bookings to certificates for management, is a familiar part of the work for us. Every installation is backed by our 20-year workmanship warranty. If anything we installed needs attention, we'll make it right.