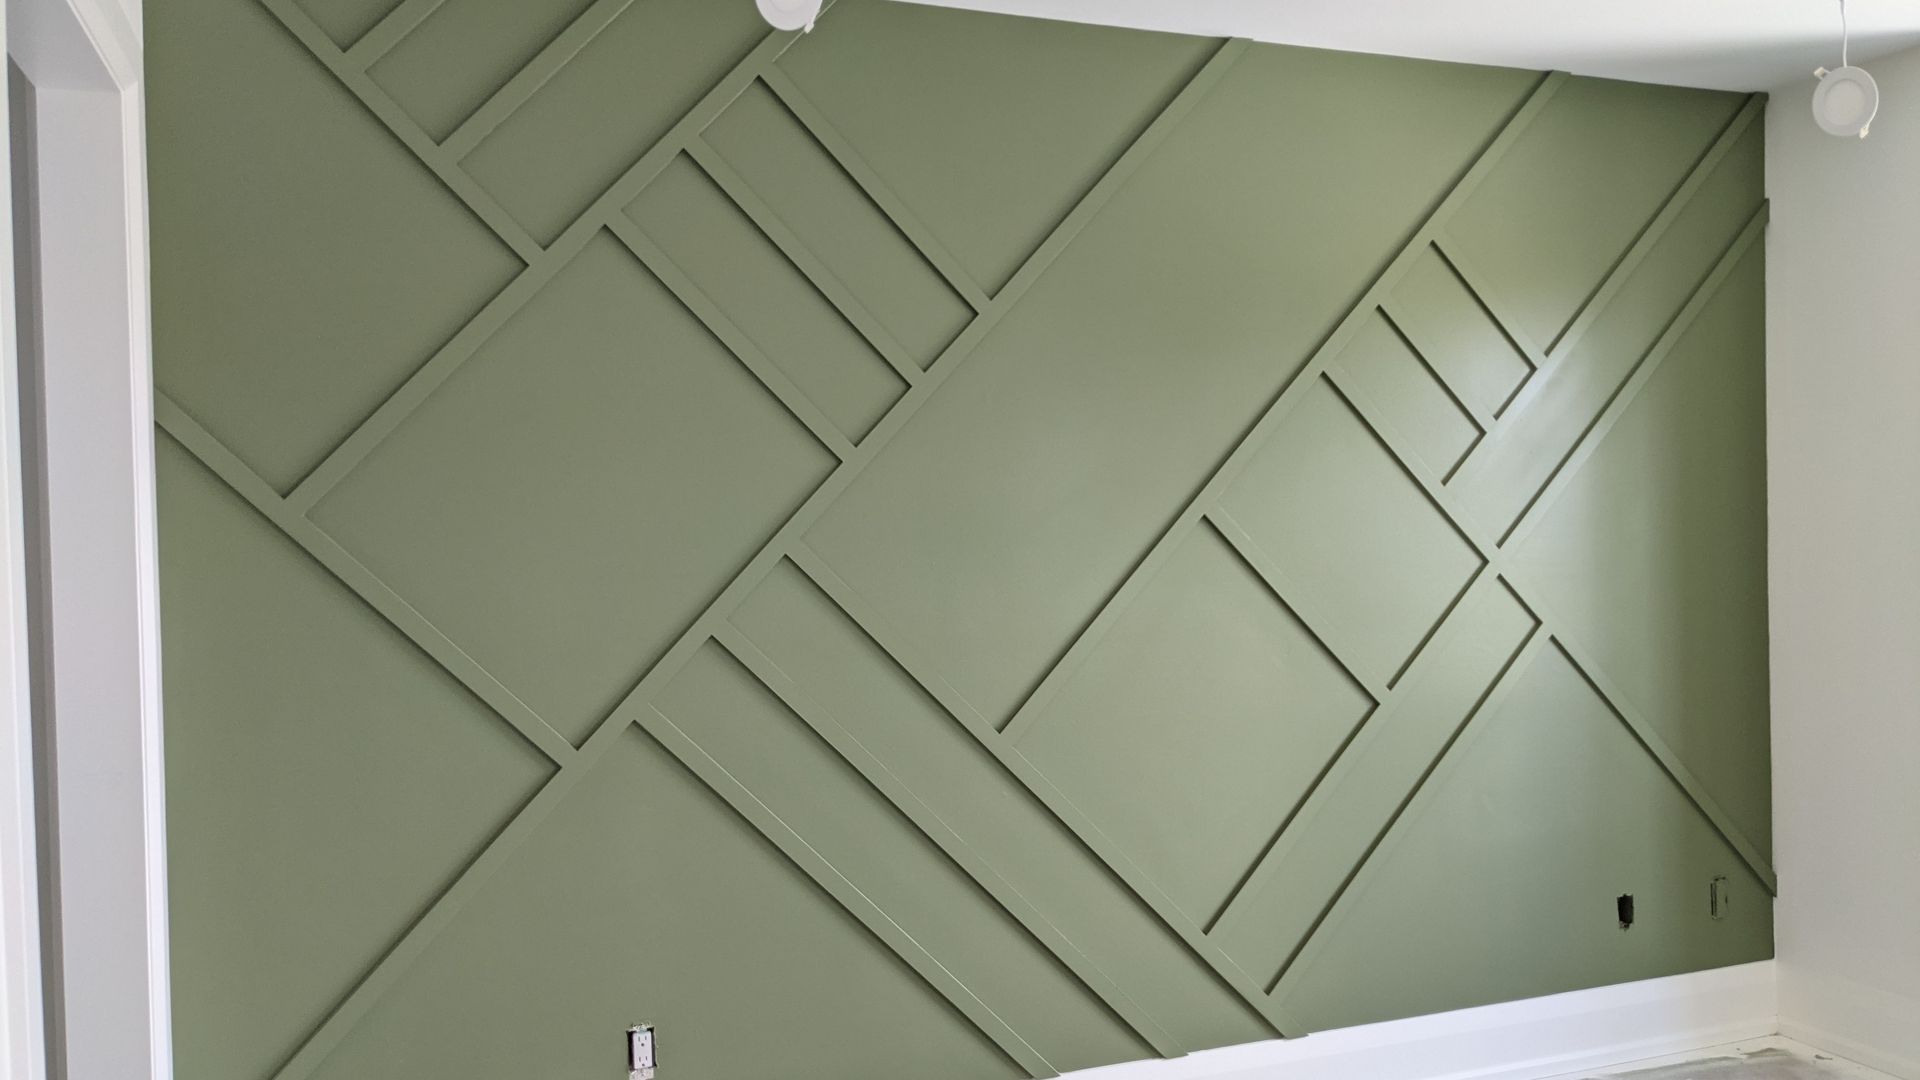
Twenty years ago, laying out a wainscoting wall meant a spirit level, a story pole, a pencil, and a lot of standing back and squinting. We still stand back and squint. But nearly everything that happens before the first cut has changed, and it's changed for the better — the walls come out straighter, the job goes faster, and there's less material in the bin at the end of the day.
Here's what actually changed on our jobs, and what it means for a homeowner thinking about doing this themselves.
The laser replaced the chalk line
A self-levelling cross-line laser sits on the floor and throws a level line across the entire room. Not a line across one wall — the whole room, around corners, at exactly the same height. That matters more than it sounds. A chair rail that's dead level on one wall and a quarter inch out on the next is the kind of mistake nobody notices until the room is painted, and then it's all anyone sees.
The same laser gives us plumb lines for batten spacing. Every batten gets marked against a light beam instead of a pencil line transferred from a level that's two feet shorter than the wall.
The digital angle finder replaced "cut it and shave it"
Corners in a house are never 90 degrees. Not in a new build, not in a fifty-year-old Toronto bungalow. They might be 89.2 or 91.4, and if you cut both pieces of a crown moulding corner at 45 degrees you get a hairline gap that no amount of caulk hides.
A digital angle finder reads the corner to a tenth of a degree. We halve it, set the saw, and the joint closes. On a coffered ceiling with dozens of intersections, that's the difference between a ceiling that looks built and a ceiling that looks filled.
What technology hasn't changed at all
The geometry. The math of dividing a wall into even sections has not moved an inch in a hundred years, and it's where most DIY projects go sideways.
Here's the problem in plain terms. You have a wall 142 inches wide. You want board and batten with battens roughly 16 inches apart. If you just start at one end and measure 16 inches at a time, you'll get eight full bays and a four-inch sliver at the far end. That sliver is what makes a wall look homemade. The fix is to work out the spacing so every bay is equal and the end bays match — which means solving for the number of battens first and the spacing second, accounting for the width of the battens themselves.
Every pro does this calculation before touching a saw. Most of us do it the same way we learned it, on a scrap of plywood with a pencil.
The same math, now available to anyone
That's the part that's finally caught up. There are now free calculators that do this layout work properly — enter the wall dimensions and get the spacing, the piece count and the cut lengths, with no sliver pieces at the ends.
- For vertical batten walls, the board and batten calculator handles full-height layouts and works out where the top rail lands.
- For boxes below a chair rail, the wainscoting calculator sizes the frames evenly across the run.
- For full-wall framed panels, the picture frame moulding calculator handles one to three rows of boxes.
They're all on the same set of free calculators, built by a trim carpenter, using the same rules we use on site: flat miters only, long-point measurements, and spacing that comes out even at both ends.
If you're doing a feature wall yourself, run your numbers through one of those before you buy material. It takes a minute and it will tell you honestly whether your wall divides nicely at the spacing you had in mind, or whether you need to shift to fifteen-inch bays to make it work.
What still takes a carpenter
A calculator gives you a layout. It doesn't tell you that the wall bows out three quarters of an inch at the third stud, or how to scribe a rail into an out-of-square corner, or which order to install in so the last piece isn't a trapped cut. It doesn't caulk, and it can't see that your ceiling drops an inch across the room.
That's the part we've been doing for twenty years, and no tool has replaced it yet. What the technology has done is take the tedious, error-prone part — the measuring, the layout math, the corner angles — and make it exact. Everything downstream of that gets easier.
If you're planning crown moulding, a coffered ceiling, or wainscoting and you'd rather have it done right the first time, get in touch for a fixed quote. We work direct with homeowners across the GTA.